Engineering & Industrial · August 27, 2026
Septic Tank Capacity and Sizing by Household Occupancy
Calculate septic tank capacity and minimum liquid volume by bedroom count and occupancy. Includes EPA sizing standards, retention time formulas, and charts.

- Septic Tank Capacity and Sizing by Household Occupancy
- The Formula: Wastewater Flow, Retention Time, and Tank Geometry
- Daily Design Wastewater Flow
- Minimum Liquid Working Capacity
- Cylindrical Geometry for Vertical and Horizontal Tanks
- Reference Data: Septic Tank Sizing Standards by Home Size
- Worked Examples
- Worked Example 1: Metric Vertical Precast Cylindrical Tank
- Worked Example 2: Imperial Horizontal Cylindrical Septic Tank for 4-Bedroom Home
- Worked Example 3: Edge Case Commercial Bunkhouse Dual-Compartment Sizing
- Common Mistakes in Septic Tank Sizing and Installation
- Related Wastewater and Tank Calculations
Septic Tank Capacity and Sizing by Household Occupancy
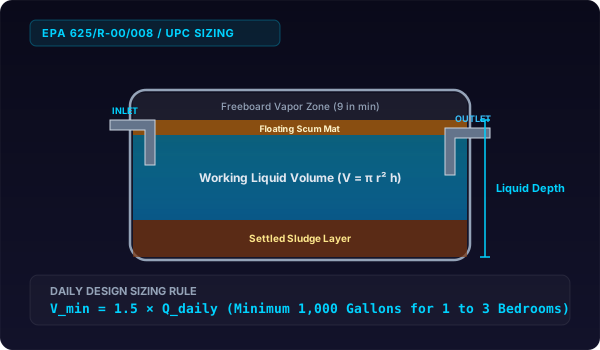
Septic tank working volume uses V = π × r² × h_liquid. A 6-foot diameter horizontal cylinder with 4-foot liquid depth and 8-foot length holds 1,053 gallons, satisfying EPA standards for a 3-bedroom home.
Onsite wastewater treatment systems rely on gravity settling and anaerobic digestion to separate sanitary sewage into clear liquid effluent, settled bottom sludge, and floating surface scum. Sizing a cylindrical precast concrete, polyethylene, or fiberglass septic tank requires balancing daily wastewater volume with mandatory hydraulic retention time.
The Formula: Wastewater Flow, Retention Time, and Tank Geometry
Under the US EPA Onsite Wastewater Treatment Systems Manual (EPA 625/R-00/008) and the Uniform Plumbing Code (UPC), septic tank sizing is governed by daily design flow Q_daily and minimum hydraulic detention time.
Daily Design Wastewater Flow
For residential dwellings, daily design flow is based on bedroom count:
Q_daily = N_bedrooms × 150 gallons/day (US Customary)In metric standards (EN 12566-1 / ISO 16000):
Q_daily = N_persons × 150 to 200 liters/person/dayMinimum Liquid Working Capacity
To ensure complete separation of grease and settleable solids, septic tanks must provide a minimum retention time of 1.5 to 2.0 days (36 to 48 hours of quiescent settling under peak design load):
V_min, liquid = 1.5 × Q_dailyPlumbing codes enforce absolute minimum floors regardless of calculation results:
- 1 to 3 bedrooms: Minimum 1,000 gallons (3,785 liters).
- 4 bedrooms: Minimum 1,250 gallons (4,732 liters).
- 5 bedrooms: Minimum 1,500 gallons (5,678 liters).
- 6 bedrooms: Minimum 1,750 to 2,000 gallons (6,624 to 7,571 liters).
Cylindrical Geometry for Vertical and Horizontal Tanks
1. Vertical Cylindrical Septic Tank:
For a vertical circular precast cylinder with inside radius r and liquid depth h_liquid:
V_liquid = π × r^2 × h_liquid2. Horizontal Cylindrical Septic Tank:
For a horizontal cylindrical tank with radius R, straight length L, and liquid filled to depth h:
A_segment = R^2 arccos≤ft((R - h / R)\right) - (R - h)√(2Rh - h^2)V_liquid = A_segment × LFor quick calculation of tank volume and liquid level depth, use our dedicated horizontal cylinder tank calculator and our tank volume calculator.
Reference Data: Septic Tank Sizing Standards by Home Size
The following table details standard septic tank specifications, daily wastewater flow, minimum liquid capacity, and precast concrete dimensions under standard UPC guidelines.
| Home Size (Bedrooms) | Maximum Design Occupancy | Daily Flow Rate (gal/day) | Daily Flow Rate (L/day) | Min UPC Tank Size (gal) | Min Tank Volume (Liters) | Typical Inside Diameter × Length | Minimum Retention Time (Hours) |
|---|---|---|---|---|---|---|---|
| 1 to 2 Bedrooms | 4 Persons | 300 gal/day | 1,136 L/day | 1,000 gal | 3,785 L | 5.0 ft dia × 7.0 ft len | 80.0 Hours |
| 3 Bedrooms | 6 Persons | 450 gal/day | 1,703 L/day | 1,000 gal | 3,785 L | 5.5 ft dia × 8.0 ft len | 53.3 Hours |
| 4 Bedrooms | 8 Persons | 600 gal/day | 2,271 L/day | 1,250 gal | 4,732 L | 5.5 ft dia × 10.0 ft len | 50.0 Hours |
| 5 Bedrooms | 10 Persons | 750 gal/day | 2,839 L/day | 1,500 gal | 5,678 L | 6.0 ft dia × 10.5 ft len | 48.0 Hours |
| 6 Bedrooms | 12 Persons | 900 gal/day | 3,407 L/day | 1,750 gal | 6,624 L | 6.0 ft dia × 12.0 ft len | 46.7 Hours |
| Commercial (Small) | 20 Persons | 1,500 gal/day | 5,678 L/day | 2,500 gal | 9,464 L | 7.0 ft dia × 13.0 ft len | 40.0 Hours |
Worked Examples
Worked Example 1: Metric Vertical Precast Cylindrical Tank
A residential precast manufacturer produces a vertical cylindrical septic tank with an inside diameter of 1.80 meters (radius 0.90 meters) and an effective liquid depth of 1.50 meters up to the outlet invert. The total internal structural height is 1.80 meters. Calculate the working liquid volume in cubic meters and liters, total tank capacity, freeboard headspace percentage, and the hydraulic retention time for a four-person household discharging 600 liters per day.
Step 1: Calculate circular base area.
r = (1.80 m / 2) = 0.90 mA = π × r^2 = π × 0.90^2 = 3.14159265 × 0.81 = 2.544690 m^2Step 2: Calculate working liquid volume.
V_liquid = A × h_liquid = 2.544690 m^2 × 1.50 m = 3.817035 m^3Converting cubic meters to liters using our cylinder volume in liters converter:
V_liquid = 3.817035 × 1000 = 3817.04 litersStep 3: Calculate total structural cavity volume.
V_total = A × h_total = 2.544690 m^2 × 1.80 m = 4.580442 m^3 = 4580.44 litersStep 4: Calculate freeboard headspace volume and percentage.
V_freeboard = 4580.44 - 3817.04 = 763.40 litersFreeboard \% = (763.40 / 4580.44) × 100 = 16.67\%Step 5: Calculate hydraulic retention time (HRT).
HRT = \frac(V_liquid)(Q_daily) = (3817.04 liters / 600 liters/day) = 6.3617 days (152.68 hours)This provides more than six full days of settling time, exceeding the 1.5-day minimum requirement.
Worked Example 2: Imperial Horizontal Cylindrical Septic Tank for 4-Bedroom Home
A 4-bedroom home requires a septic tank under UPC rules. A contractor installs a horizontal cylindrical fiberglass tank with an inside diameter of 5.5 feet (R = 2.75 ft) and an overall straight length of 10.0 feet. The outlet invert is set at a depth of 4.2 feet above the tank floor. Calculate the total cylindrical capacity in gallons, the liquid working volume at 4.2 feet fill depth, and verify compliance for the 4-bedroom home.
Step 1: Calculate total geometric tank capacity.
V_total, cu ft = (π × D^2 / 4) × L = (3.14159265 × 5.5^2 / 4) × 10.0 = 237.583 cu ftConverting to gallons using our cylinder volume in gallons tool (1 cu ft = 7.48052 gal):
V_total, gal = 237.583 × 7.480519 = 1777.24 gallonsStep 2: Calculate cross-sectional liquid segment area at 4.2 ft depth.
R = 2.75 ft, h = 4.20 ft, (R - h) = 2.75 - 4.20 = -1.45 ft(R - h / R) = (-1.45 / 2.75) = -0.527273θ = arccos(-0.527273) = 2.126435 radians (121.83°)Sector Area = R^2 × θ = 2.75^2 × 2.126435 = 7.5625 × 2.126435 = 16.08116 sq ftTriangle Term = (R - h)√(2Rh - h^2) = (-1.45)√(2(2.75)(4.20) - 4.20^2) = (-1.45)√(23.10 - 17.64) = (-1.45)√(5.46) = (-1.45)(2.33666) = -3.38816 sq ftA_liquid = 16.08116 - (-3.38816) = 19.46932 sq ftStep 3: Calculate liquid working volume.
V_liquid, cu ft = 19.46932 sq ft × 10.0 ft = 194.6932 cu ftV_liquid, gal = 194.6932 × 7.480519 = 1456.41 gallonsStep 4: Verify code compliance. A 4-bedroom home requires a minimum liquid working capacity of 1,250 gallons under UPC Chapter 8. The calculated capacity of 1,456.41 gallons exceeds the mandatory minimum by 206.41 gallons, confirming the design is compliant.
Worked Example 3: Edge Case Commercial Bunkhouse Dual-Compartment Sizing
A commercial construction bunkhouse accommodates 12 workers. Daily water consumption is 150 gallons per person per day, generating a design daily flow of 1,800 gallons per day. A dual-compartment precast concrete tank with a 2:1 chamber ratio is specified. Calculate required total liquid working capacity, individual chamber volumes, and structural excavation dimensions.
Step 1: Calculate total required liquid capacity. Applying the standard 1.5-day retention factor:
V_min, liquid = 1.5 × Q_daily = 1.5 × 1800 gal/day = 2700 gallonsStep 2: Allocate volume to dual chambers (2:1 ratio).
- Primary Settling Chamber (2/3 of total):
V_primary = (2 / 3) × 2700 gal = 1800 gallons (240.62 cu ft)- Secondary Clarification Chamber (1/3 of total):
V_secondary = (1 / 3) × 2700 gal = 900 gallons (120.31 cu ft)Step 3: Determine tank dimensions with 5.0 ft liquid depth.
A_total, liquid = (2700 gal / 7.480519 gal/cu ft × 5.0 ft depth) = (360.937 / 5.0) = 72.187 sq ftFor a standard 6.0 ft inside width, the total inside length is:
L = (72.187 sq ft / 6.0 ft) = 12.031 ft- Primary chamber length
= 8.02 ft. - Secondary chamber length
= 4.01 ft.
For estimating soil excavation volume and backfill requirements around this commercial tank, refer to our technical guide on how much dirt comes out of a borehole or excavation.
Common Mistakes in Septic Tank Sizing and Installation
-
Calculating Total Tank Volume Instead of Liquid Working Depth Contractors often assume that a 1,000-gallon nominal tank holds 1,000 gallons of liquid. If the outlet pipe is placed 12 inches below the top slab, the actual liquid depth may only be 42 inches in a 54-inch tall tank. This reduces working liquid volume to roughly 780 gallons, resulting in code violations and inadequate settling time. Always measure volume to the bottom invert of the outlet baffle.
-
Failing to Account for Future Home Additions Installing a septic tank sized strictly for a 2-bedroom cottage creates costly problems if the homeowner later finishes a basement bedroom or adds a guest suite. Expanding an existing drain field and septic tank post-construction costs significantly more than sizing for an extra bedroom initially.
-
Neglecting Garbage Disposal Flow and Solids Adjustments Garbage disposals increase raw suspended solids loading by up to 35%. Failing to increase tank capacity by 20% to 50% causes premature solids carryover into the drain field lines, leading to biological clogging and drain field replacement.
-
Ignoring Water Softener Backwash Regeneration Discharge Discharging concentrated sodium chloride brine from water softener regeneration cycles into a small septic tank increases liquid density and disrupts natural gravity settling. The saline solution can also disrupt the anaerobic bacterial colony in the sludge zone. Many local health jurisdictions require routing water softener discharge to a separate drywell.
-
Omitting Buoyancy and High Groundwater Uplift Calculations A hollow, pumped-out septic tank in saturated soil acts like a boat. An empty 1,500-gallon concrete tank weighing 12,000 pounds displaces 12,500 pounds of water when submerged in groundwater, causing the tank to float and snap PVC inlet and outlet lines. Anti-flotation hold-down anchors must be designed where seasonal water tables rise above the tank floor.
Related Wastewater and Tank Calculations
For accurate sizing of residential storage containers, cylindrical piles, and water systems, check our related engineering resources:
- How to calculate water tank capacity at home
- Horizontal tank dip stick chart calculation
- Rainwater harvesting tank sizing calculation
- Well casing volume for chlorination and disinfection dosing
- Concrete cylinder test specimen volume and mix yield
- Cylinder weight calculator
- Cylinder volume with diameter tool
- Concrete pile foundation volume guide
Proper septic tank capacity ensures durable onsite wastewater management, protecting residential groundwater aquifers and drain field longevity.